Architecture,
drawn to be built.
A design and documentation studio working across the United States and Canada — from first concept through construction-ready drawings.
From the first line to the final sheet.
We work the whole span of a project — early massing and design decisions, the coordinated Revit models behind them, and the construction and permit sets a contractor can actually build from. One studio, carrying a project through every drawing it needs.
Our Services
Massing, planning, and design decisions grounded in how a building will actually be built — for new construction, additions, and renovations alike.
Interior architecture, material selection, and detailing carried from early sketches into drawings a builder can price and execute.
Coordinated, code-checked drawing sets — plans, sections, elevations, and details — prepared to a standard contractors can bid and build from.
Clean, accurately dimensioned drafting — from redlines and hand sketches to finished, review-ready sheets.
Structured, LOD-appropriate Revit models built for coordination across architecture, structure, and MEP — not just for pretty views.
Architectural visualization for design review, marketing, or client approval — built from the same model as the drawings.
Drawing sets formatted and organized for jurisdictional review, coordinated with the licensed professionals required in your jurisdiction.
Field-measured existing conditions translated into accurate drawings — the foundation for any renovation or addition.

One team, the entire process.
Idea
A site, a program, a conversation about what the project needs to do.
Sketch
Early massing and options, tested quickly before anything is fixed.
CAD
The design becomes accurate, dimensioned drawings.
Revit
A coordinated model ties architecture, structure, and systems together.
Documentation
Permit and construction sets, checked and ready to issue.
Built result
The drawings hold up on site — because they were made to be built from.
Selected work
Built from careful drawings.
A look across the types of project we draw, from houses and interiors to commercial buildings and full BIM documentation.
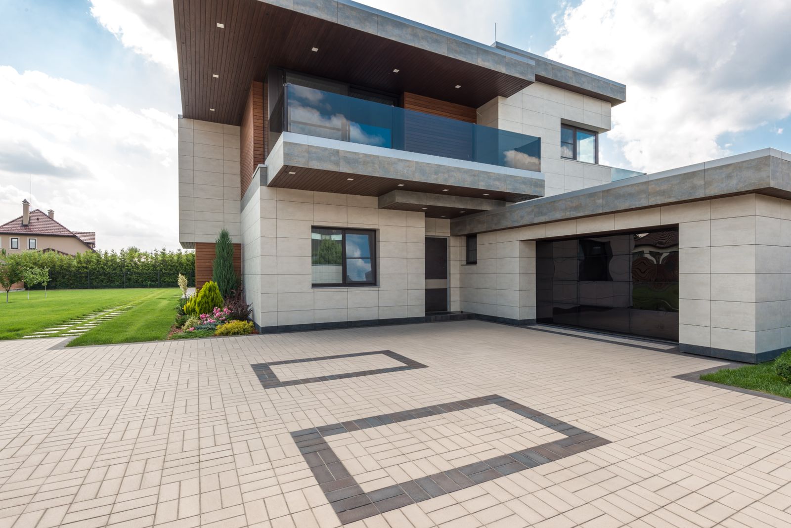
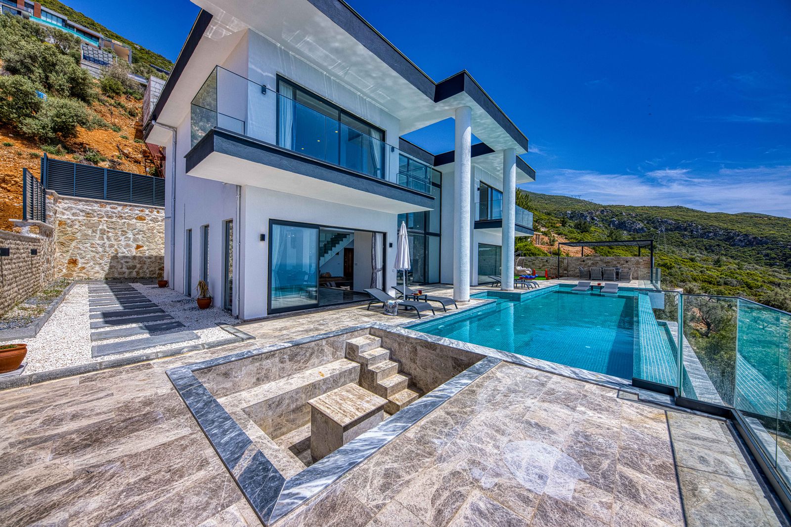
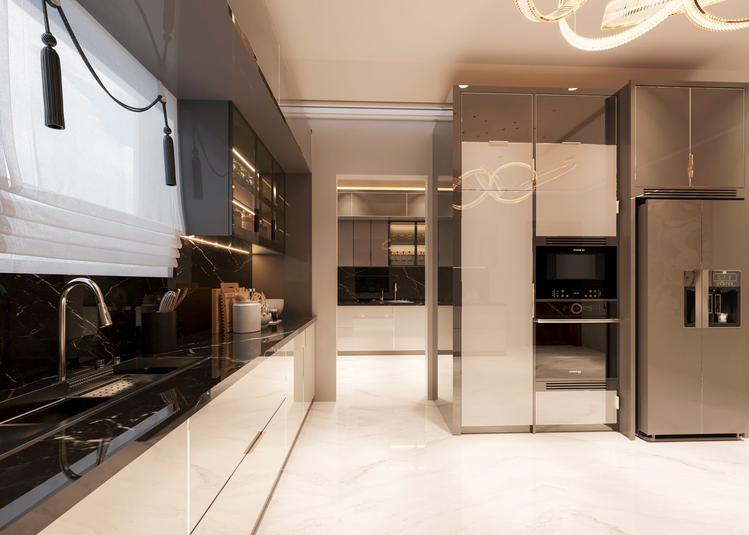
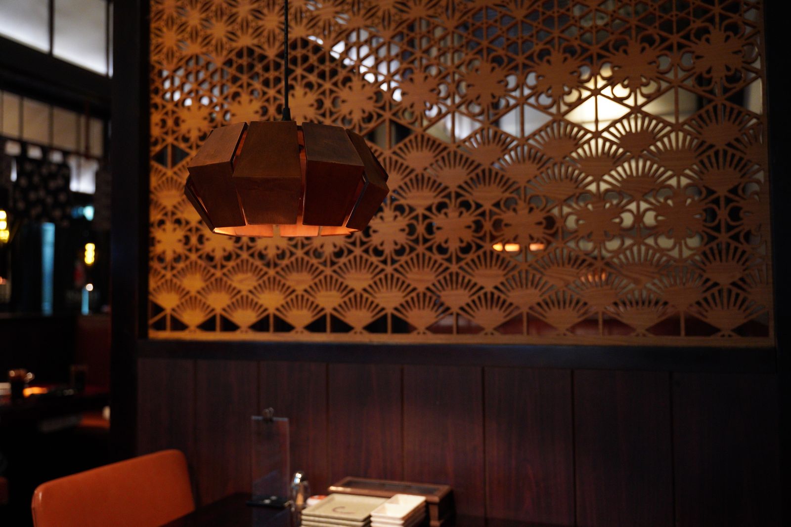
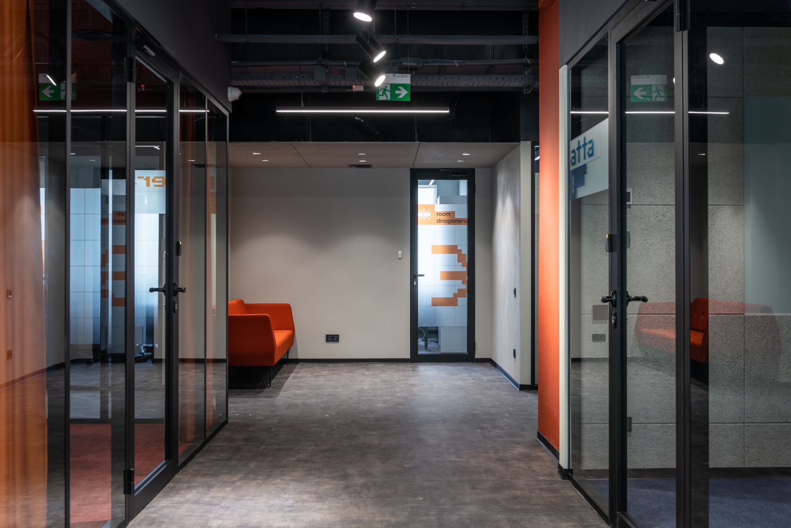
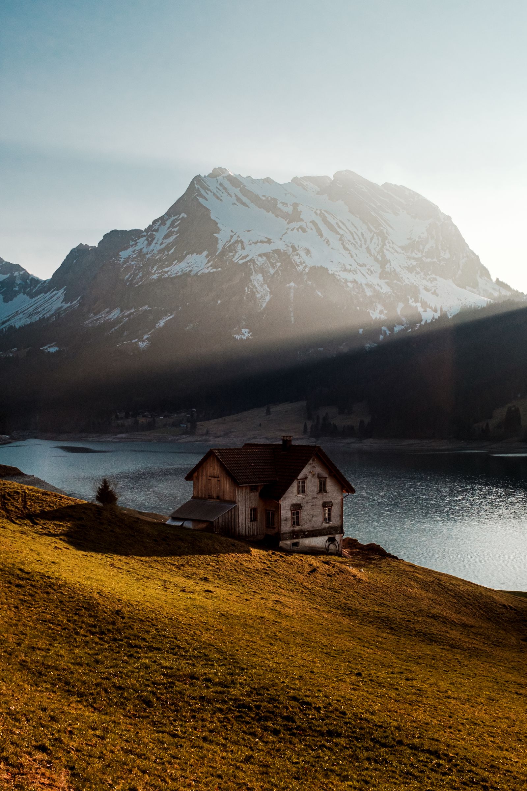
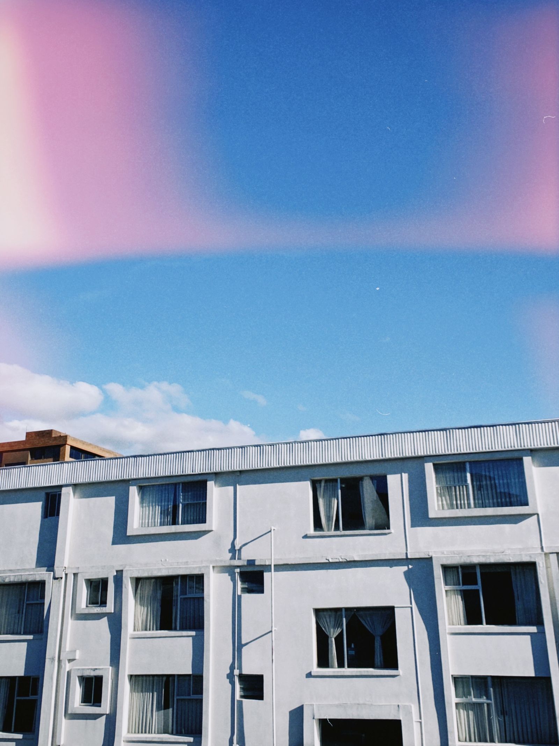
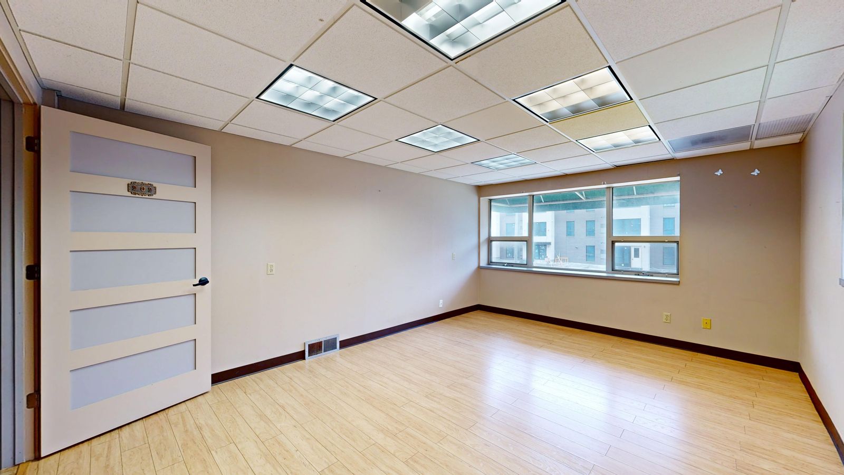
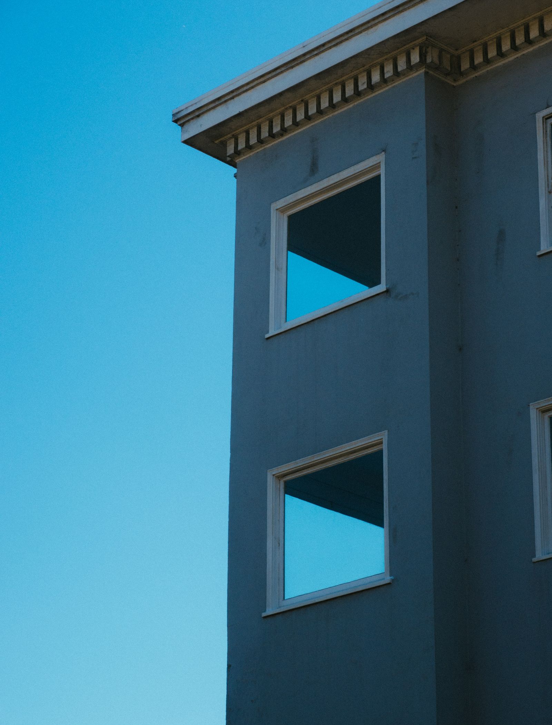
Images are sample photography shown for illustration.
Client reviews
What clients say.
They drew the house the way we had described it, then caught three problems before the framers did. The permit set went through on the first review.
One coordinated Revit model meant our consultants stopped sending conflicting markups. Fewer RFIs, fewer surprises on site.
The sets arrive organised, checked and consistent from the first sheet to the last. They have become part of our production team.
For professionals
Working alongside your team.
- Architecture Firms
- Builders
- Contractors
- Developers
- Design-Build Companies
For property owners
Bringing your project to drawings.
- Homeowners
- Property Owners
- Residential Clients
- Developers
How the work gets made.
Studio
Architects who think like builders.
MSC CONSTRUCTS was built around a simple idea: a drawing is only good if it can be built from. That means design decisions get tested against structure, sequencing, and cost early — not discovered on site. It means the same people who develop a concept also produce the documentation that carries it through construction.
We work in small, senior teams rather than large anonymous ones, and we stay involved from the first sketch through the last addendum — because continuity is what keeps a project's intent intact.
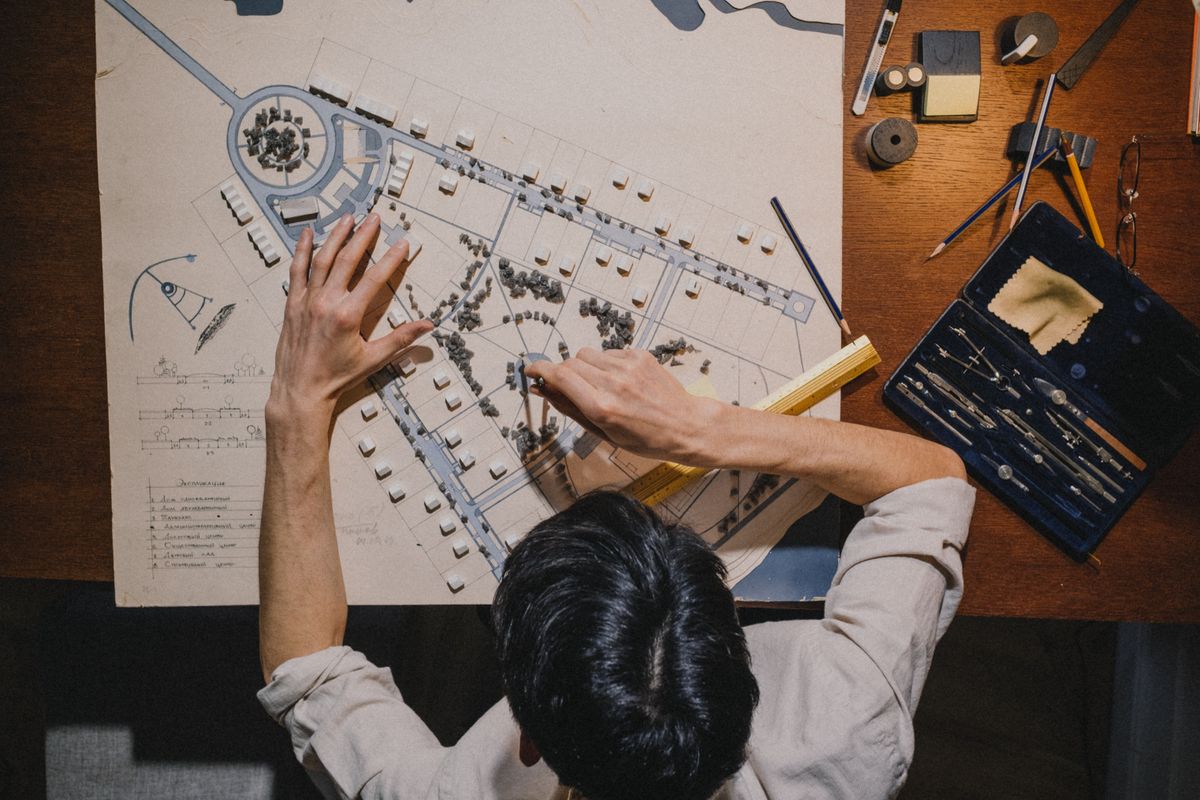
Precision is part of the design.
Every set is reviewed before it's issued — not after a contractor finds the problem.
Where we work
United States + Canada.
We work with clients and project teams across both countries, and coordinate drawings to the format and review conventions each jurisdiction expects. Where professional review or sealing is required, that work is completed or coordinated by appropriately licensed professionals as required in the applicable jurisdiction.
Pricing
What a project typically costs.
Fees depend on size, complexity and jurisdiction. These starting ranges give you a realistic frame before we scope your project.
Residential
From $2,500New homes, additions, renovations
Design through permit-ready drawings for homeowners and small developers.
- Concept and design development
- Floor plans, elevations, sections
- Permit documentation
Commercial
From $6,000Offices, retail, mixed-use
Coordinated Revit/BIM models and full construction sets for commercial work.
- Revit/BIM modeling
- Construction documents
- Drawing coordination and QA/QC
Documentation & CAD
From $800Drafting, as-builts, 3D visuals
Production-only support for firms and contractors, priced per sheet or per scope.
- CAD drafting and redlines
- As-built documentation
- 3D visualization
Starting figures are USD estimates, not a binding offer. Final fees are confirmed in a written proposal after we review your drawings and scope.
Contact
Get a Price Quote for Your Project
Tell us about your project and we'll send a price quote within two business days.
Thank you.
Your email app should have opened with your project details addressed to us. Press send there and we will reply with your quote within two business days.